Commercial Projects

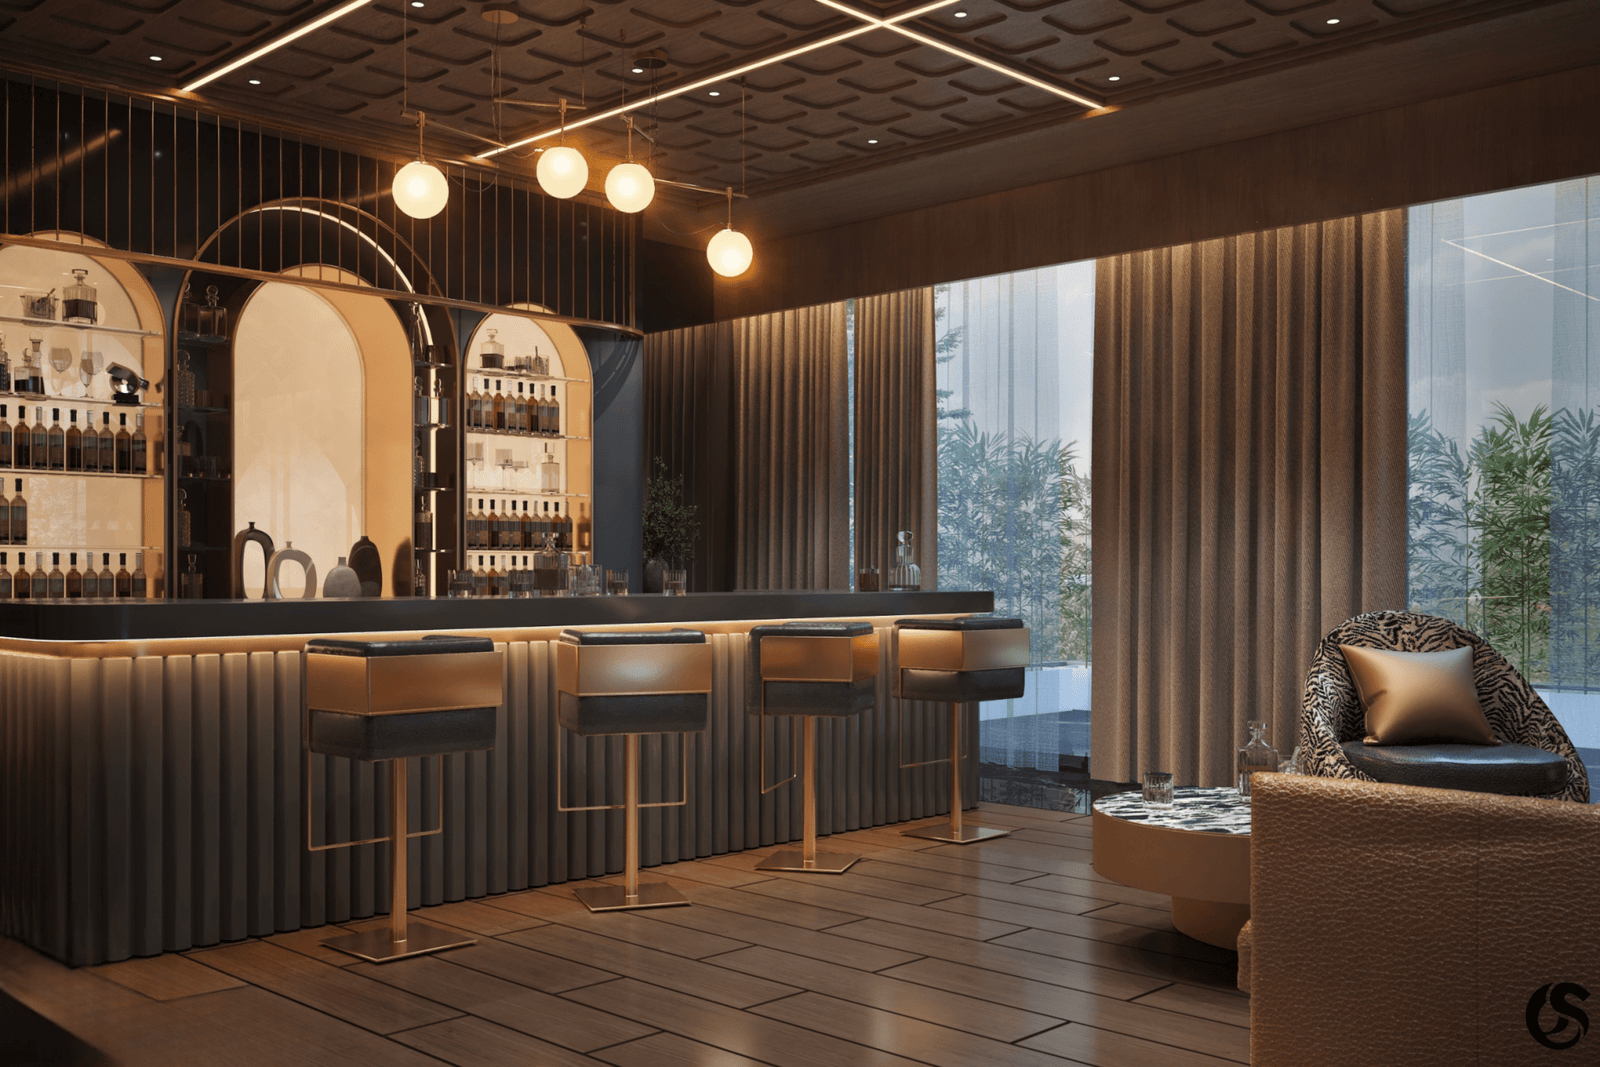
How do you approach commercial projects?
Commercial interiors require a different mindset.
In a residence, the primary focus is the lifestyle of the family. In a commercial project, the space also has to communicate a brand, serve a business purpose and create an experience for the people who use it.
My first step is therefore to understand the business.
What does the brand represent? Who is the target audience? How should the customer feel when they enter? How should the employees or users interact with the space? What are the operational requirements?
Modern Maximalist
Modern Contemporary
Modern Contemporary
Modern Minimalist
What do you look after in commercial projects?
For commercial projects, I look beyond aesthetics.
I pay particular attention to:
* Brand identity and visual language
* Space planning and circulation
* Customer and user experience
* Functionality and operational requirements
* Lighting and ambience
* Material durability and suitability
* Furniture and workstation planning
* Visibility and focal points
* Signage and brand integration
* Acoustic considerations
* Balance between aesthetics and practicality
* Creating a memorable overall experience
A commercial space has to work beautifully as well as look beautiful.
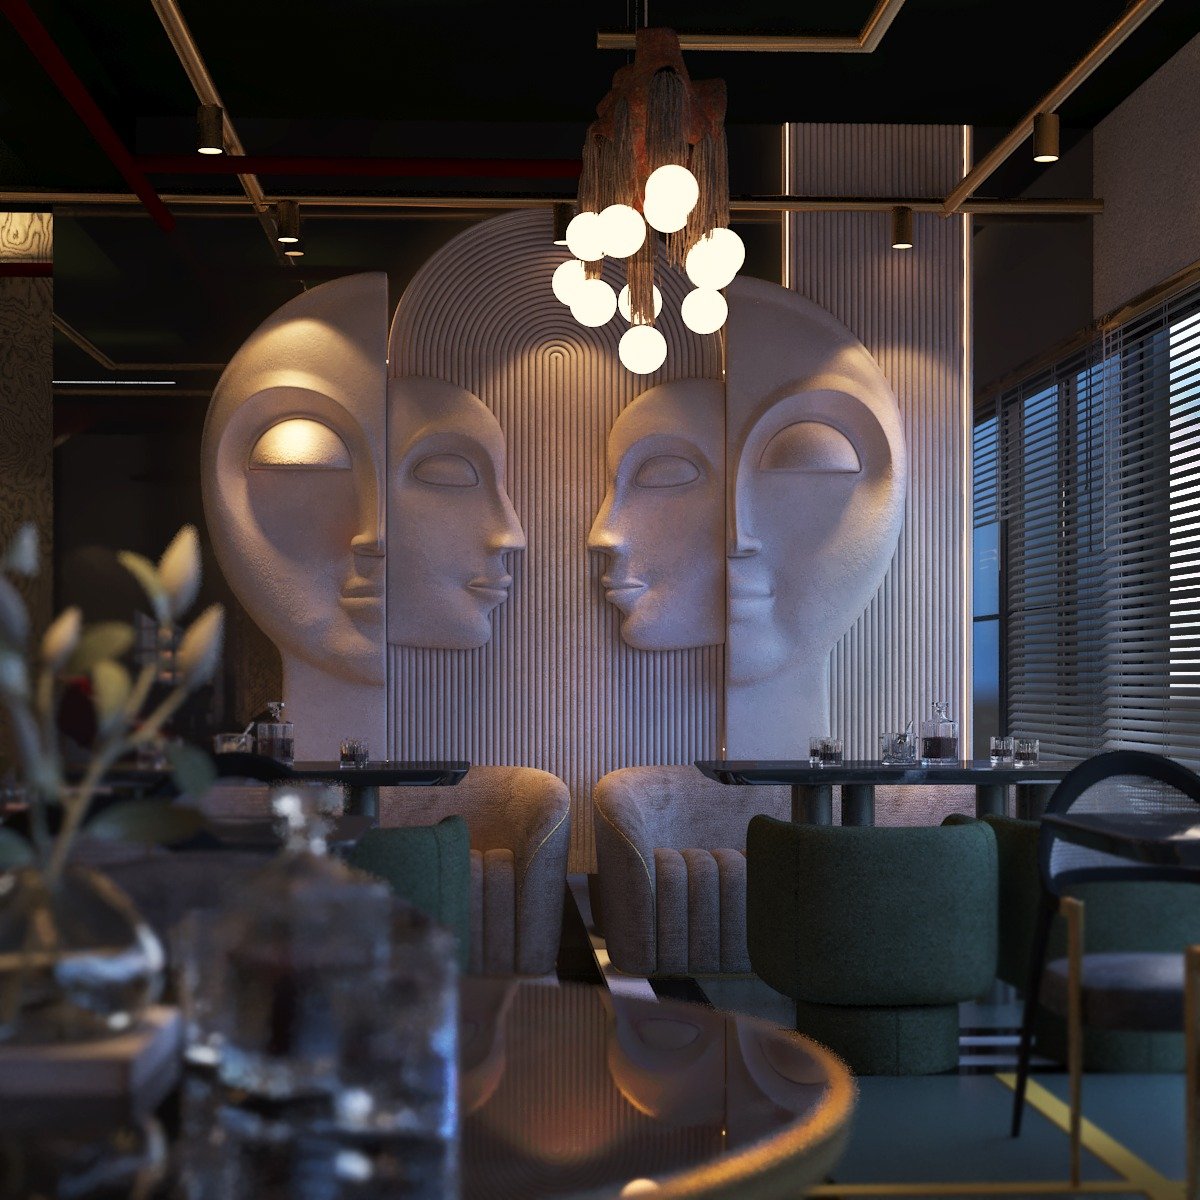
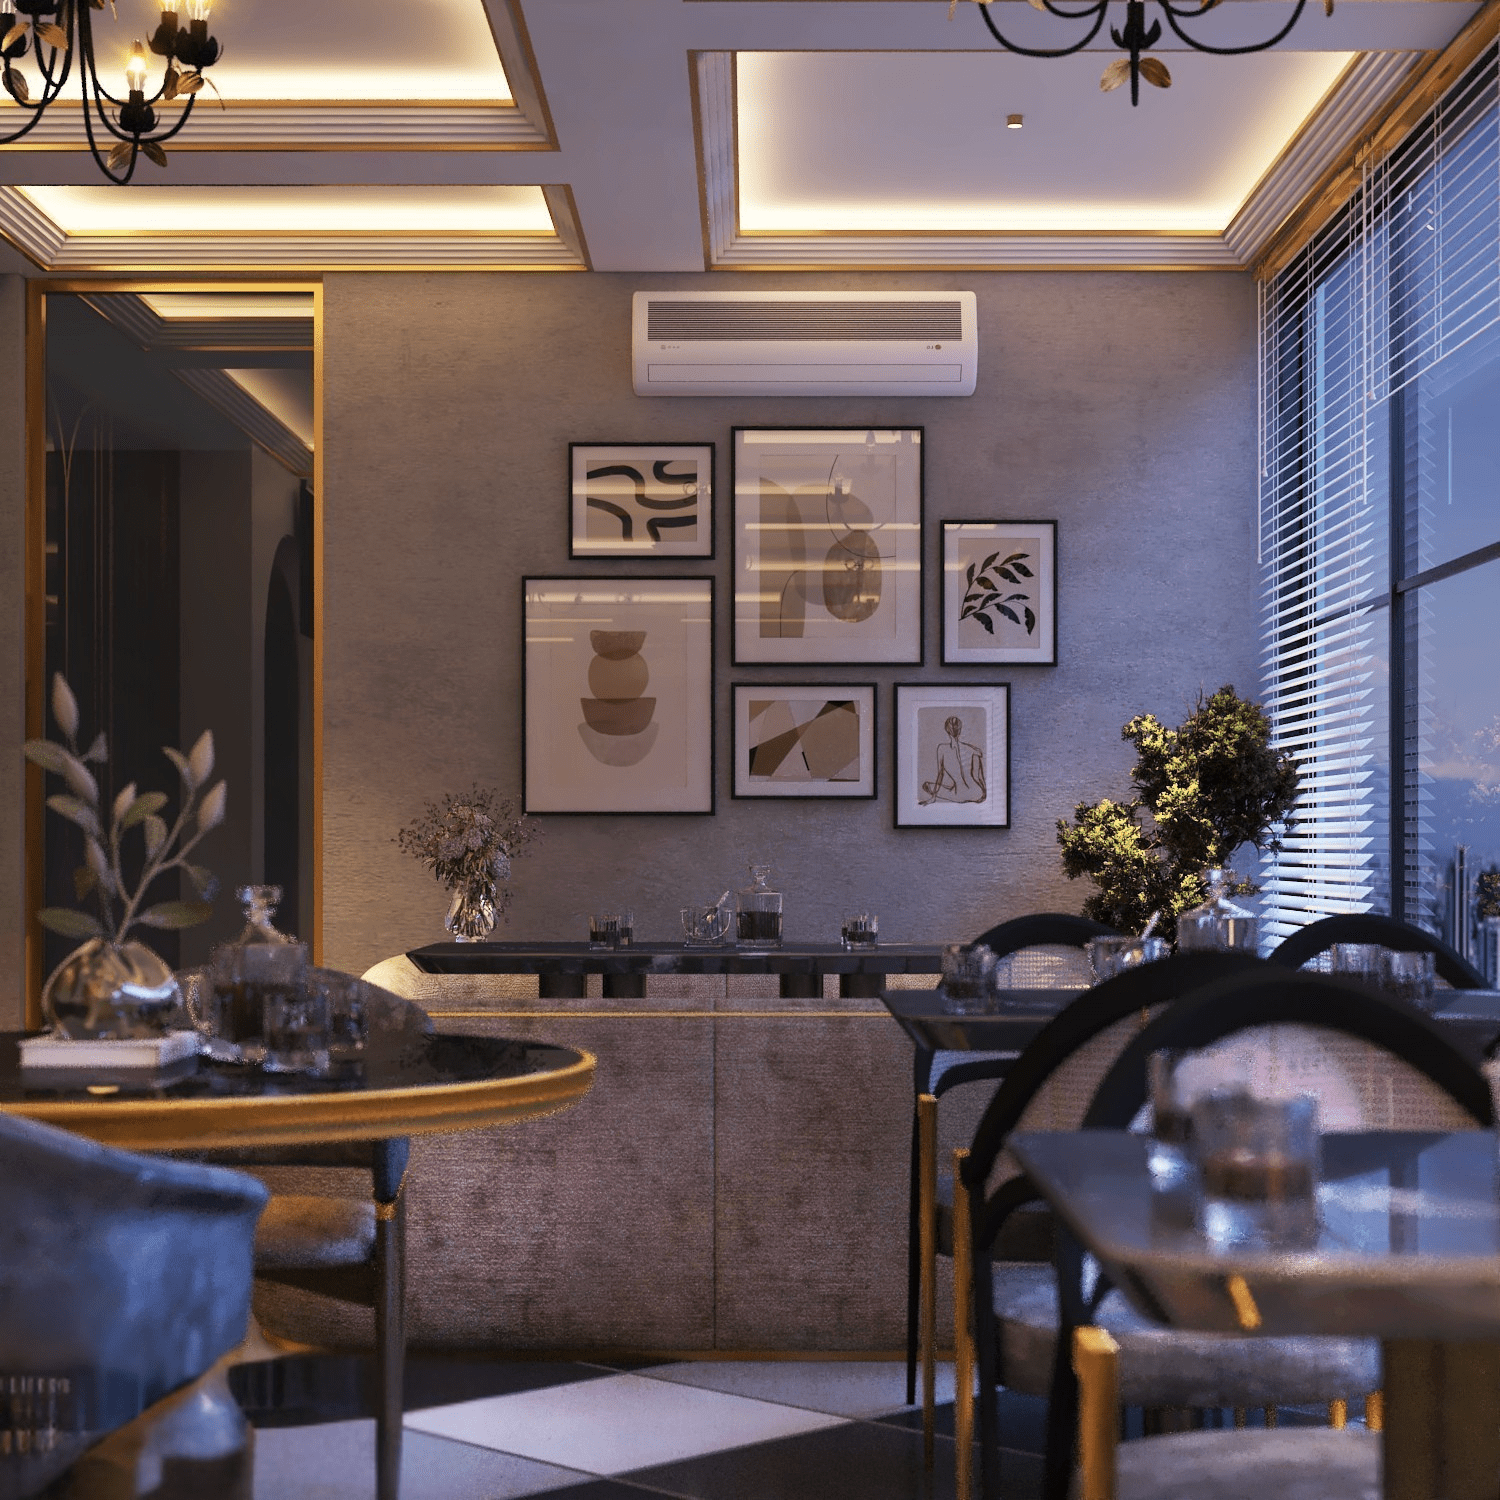
What is the speciality of Elite Interior Concepts in commercial projects?
Our strength lies in creating commercial spaces where design and business objectives work together.
We believe an office should communicate the culture of the organisation.
A restaurant should create an atmosphere that complements its food and hospitality.
A retail space should encourage discovery and interaction.
A hospitality environment should create an experience people remember.
Therefore, we don’t approach commercial interiors simply as decoration.
We design environments that communicate, function and create experiences.
Useful Links
Our Services
Contact Us
Shanti tower, Katora Talab main road, near Ratan palace, Raipur, Chhattisgarh 492001
+91 99811 93162
+91 75666 66966
eliteinteriors.co@gmail.com